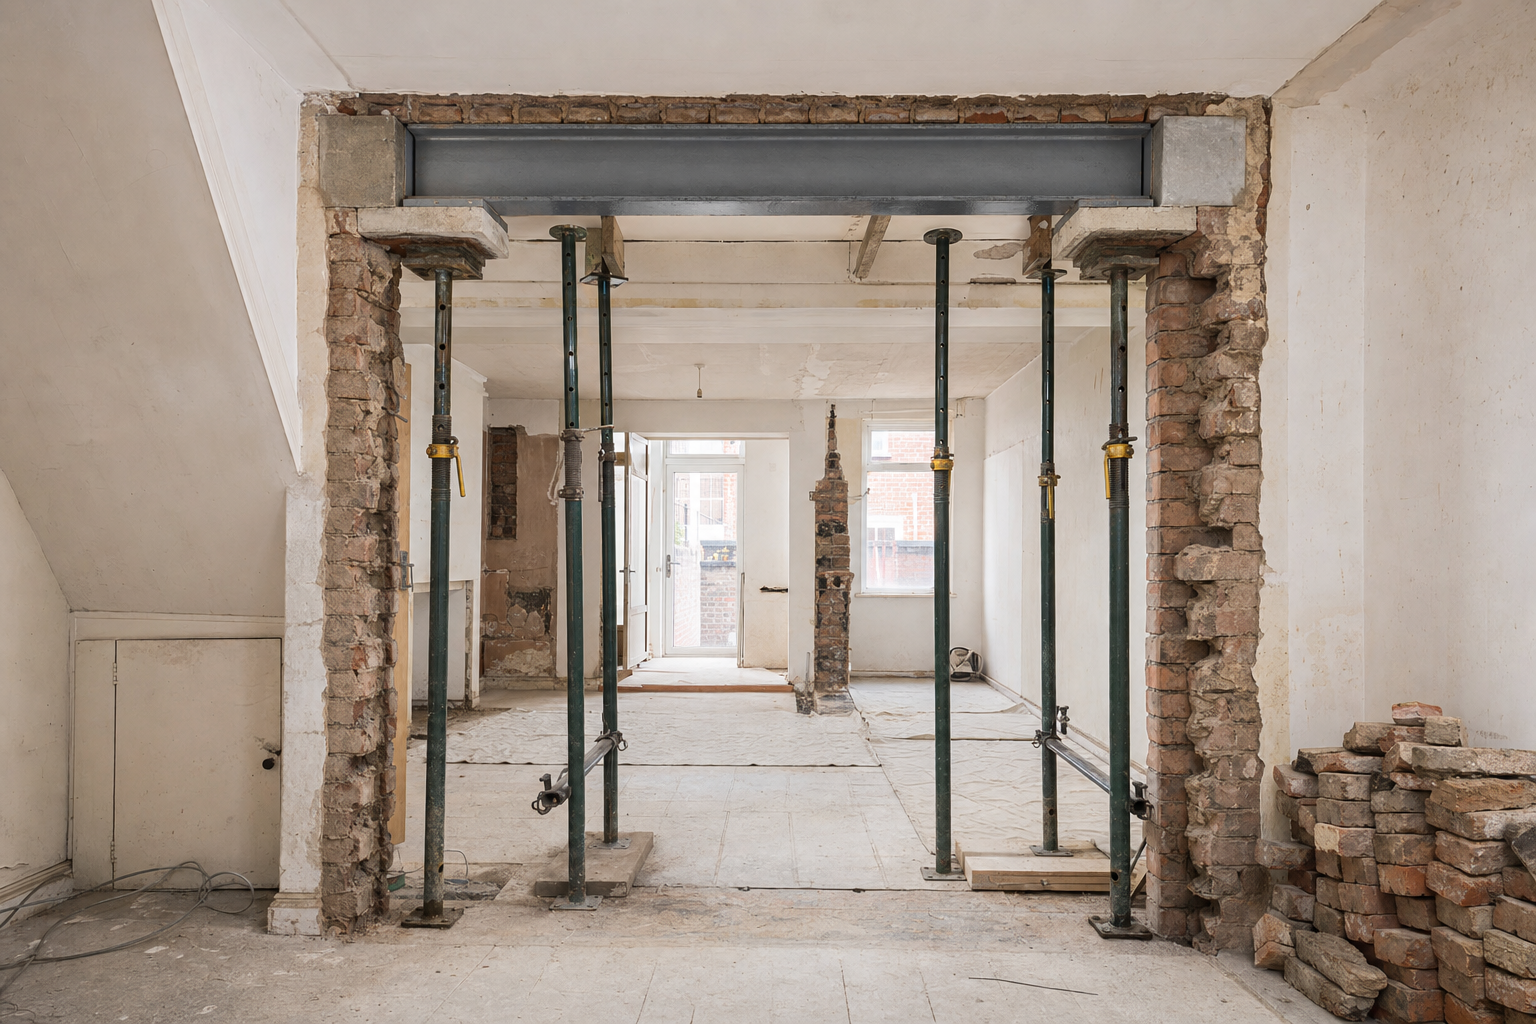
Open the space without taking chances
Specified structural support
Beams, posts and lintels are built around proper technical information.
Controlled demolition
We remove what is needed in sequence, with temporary support in place first.
Finish considered early
The size and shape of the final opening help drive the build sequence from the start.
Change the layout without guessing at the structure
Structural alterations let you open rooms, remove load-bearing walls, create new openings and change how the building works internally. The visible result might be a bigger room or a better run through the house, but underneath that there is usually a lot going on: structural calculations, properly specified steelwork, temporary support, careful demolition and new load paths that have to be understood before anything is cut out. In Liverpool, older houses can hide surprises in walls, floors and previous alterations, so the practical checks matter. With Cannon Street Builders, the job is planned around what the structure is doing now and what it needs to do once the new opening is in place.
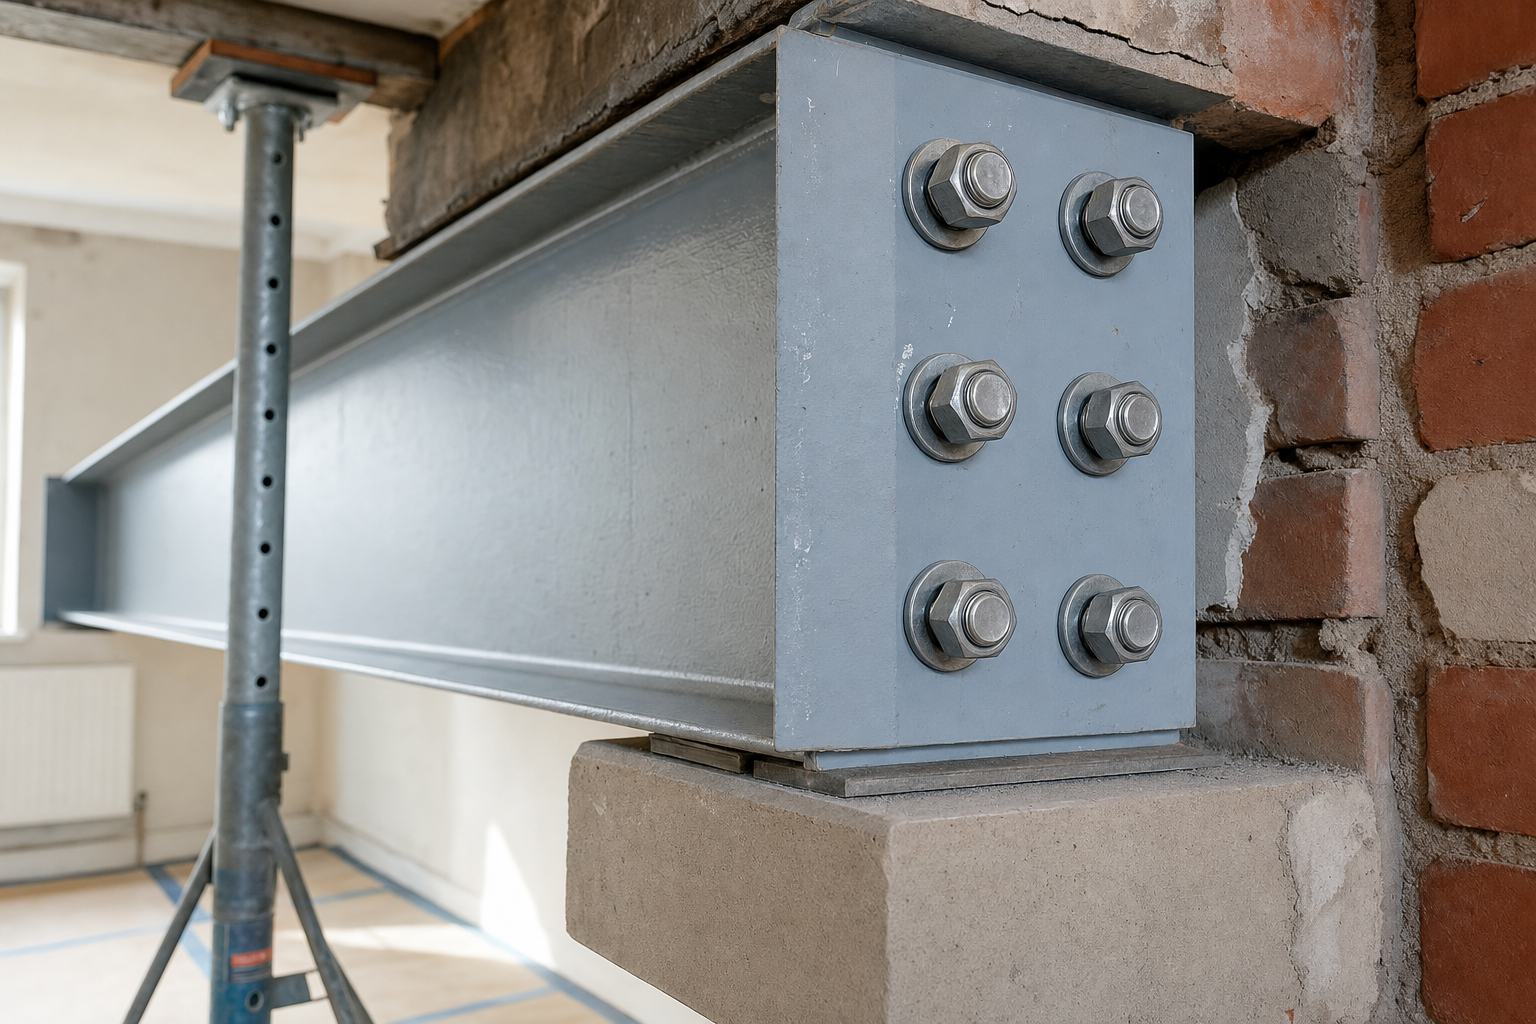
Support first, then fit the new structure right
A good structural alteration is built in a controlled order. We look at hidden services, foundations, floor levels, the condition of the existing building and the type of finished opening you want, then sequence the temporary support, controlled demolition, steel or lintel installation and making good around it. Building control requirements are part of that process, not an optional extra tacked on later. Choosing Cannon Street Builders means the altered area is treated as a structural job first and a cosmetic one second. With Cannon Street Builders, the end result can look clean because the unseen work has been handled properly underneath it.
Frequently asked questions
Do structural alterations always need calculations?
Most jobs involving load-bearing elements need proper structural input so the new support is correctly specified. The exact requirement depends on the building and the type of opening being created, but it is not something to guess at with a tape measure and optimism. The structure needs a sound basis before work starts.
Can a load-bearing wall be removed to open a room?
Often yes, but the load it carries has to go somewhere. That is why beams, posts or lintels are used, along with temporary support during the changeover. We check the practical factors around the opening, including services, floor levels and how the building is currently behaving, before the work is sequenced.
Will the area be made good after the structural work?
Yes, the finished result matters. Once the new support is in place and the structure is stable, we make good around the altered section so the opening can work as part of the room. A structural job should not leave you with the look of a half-forgotten building site once the important bit is done.