
Get the build side defined properly
Groundworks to fit-out
We take the extension through each build stage instead of leaving you to assemble trades.
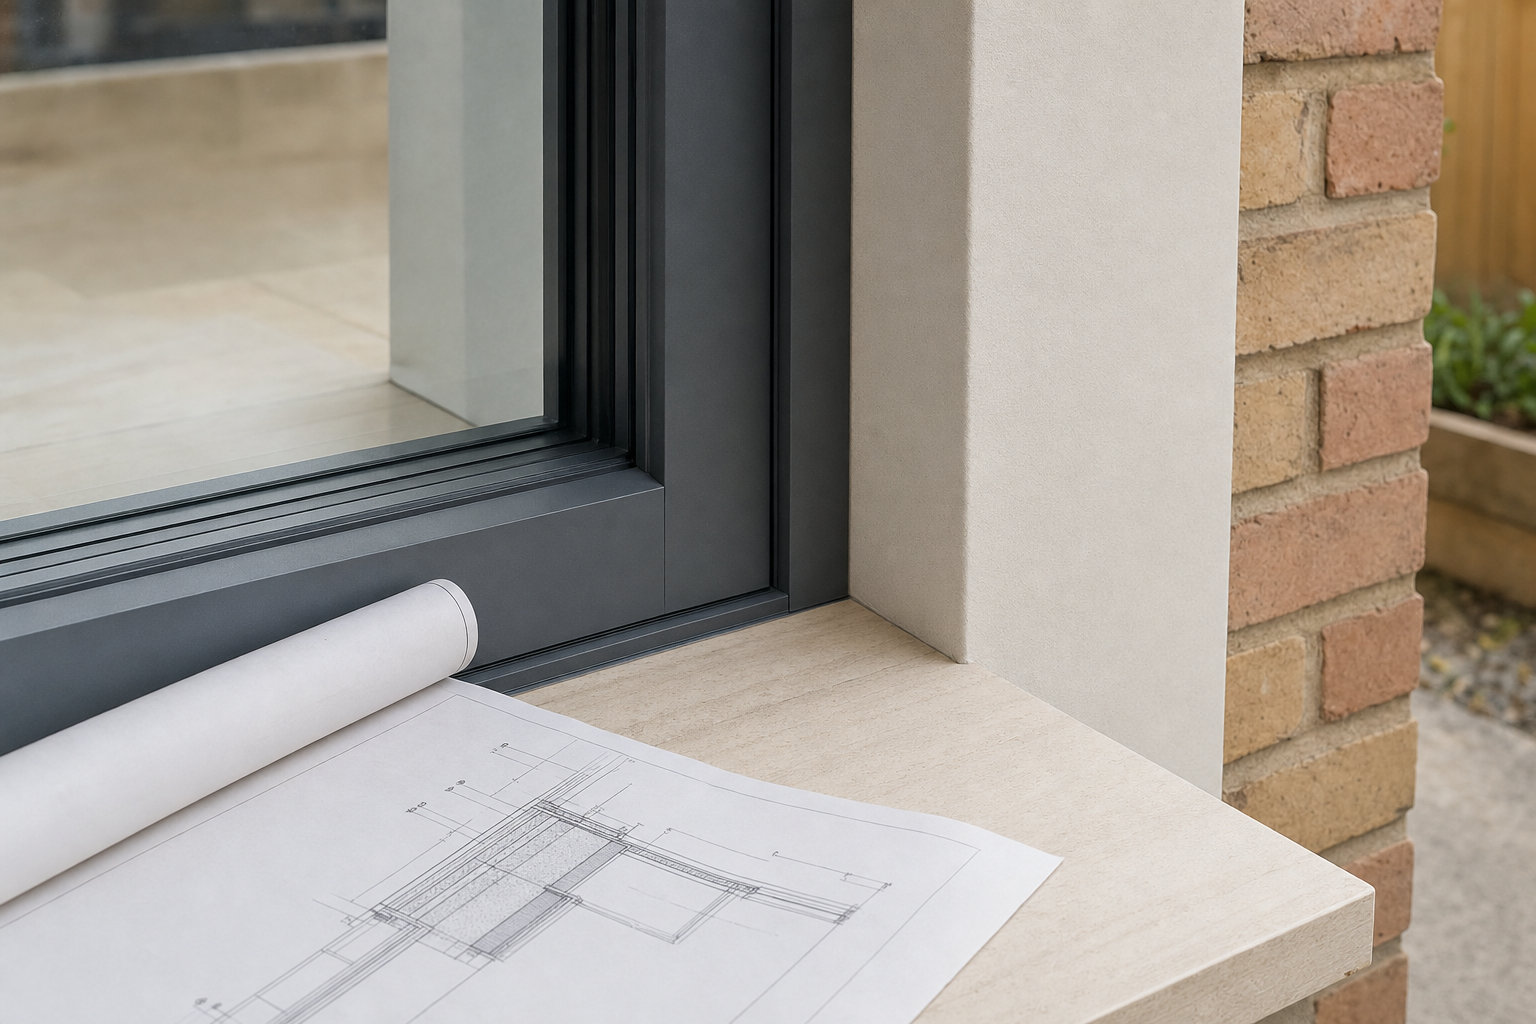
Drawings made buildable
Plans, structural details and material choices are used to shape a clear site scope.
Connections handled carefully
Joining new work to the house is planned to avoid messy compromises later on.
When the drawings are ready and the build must follow
This is the practical side of extension work: turning approved plans, specifications and structural information into a completed addition to the house. We handle the build stages that matter most on site, from preparation and foundations through drainage, masonry or framing, roofing, openings and internal fit-out. That means the scope needs to be defined properly before work begins, because unclear drawings and loose material choices have a habit of turning into delays and extras once the ground is open. With Cannon Street Builders, the job is approached as a build programme, not just a rough idea that gets worked out halfway through.
Site logistics that keep the build moving
A solid extension build depends on more than bricks and concrete. We think through access, scaffolding, delivery routes, material storage, temporary protection and how the new structure connects to the existing home without creating needless disruption. Building control inspections and structural details are coordinated as each stage reaches the point where checks are needed. Choosing Cannon Street Builders means the moving parts are handled in sequence, rather than left to chance. With Cannon Street Builders, you know who is organising the build, who is tracking changes and how the work is meant to progress on site.
Frequently asked questions
What information do you need before an extension build starts?
Accurate drawings, structural information, material choices where possible and clear site-access details all help. The better the scope is defined at the start, the easier it is to organise labour, inspections and materials without constant changes once the build is under way.
Do you coordinate building control during the build?
Yes, the build needs inspections at the right stages, not as an afterthought. We organise the work so key elements such as foundations, drainage and structural sections are ready when checks are needed, which helps the project move forward without avoidable hold-ups.
How do you tie the extension into the existing home?
We plan the connection points carefully, from levels and openings to roofing junctions, protection and final making good. That is often where rushed jobs show themselves. A good extension should feel properly joined to the house, not like a separate box bolted on and left to explain itself.