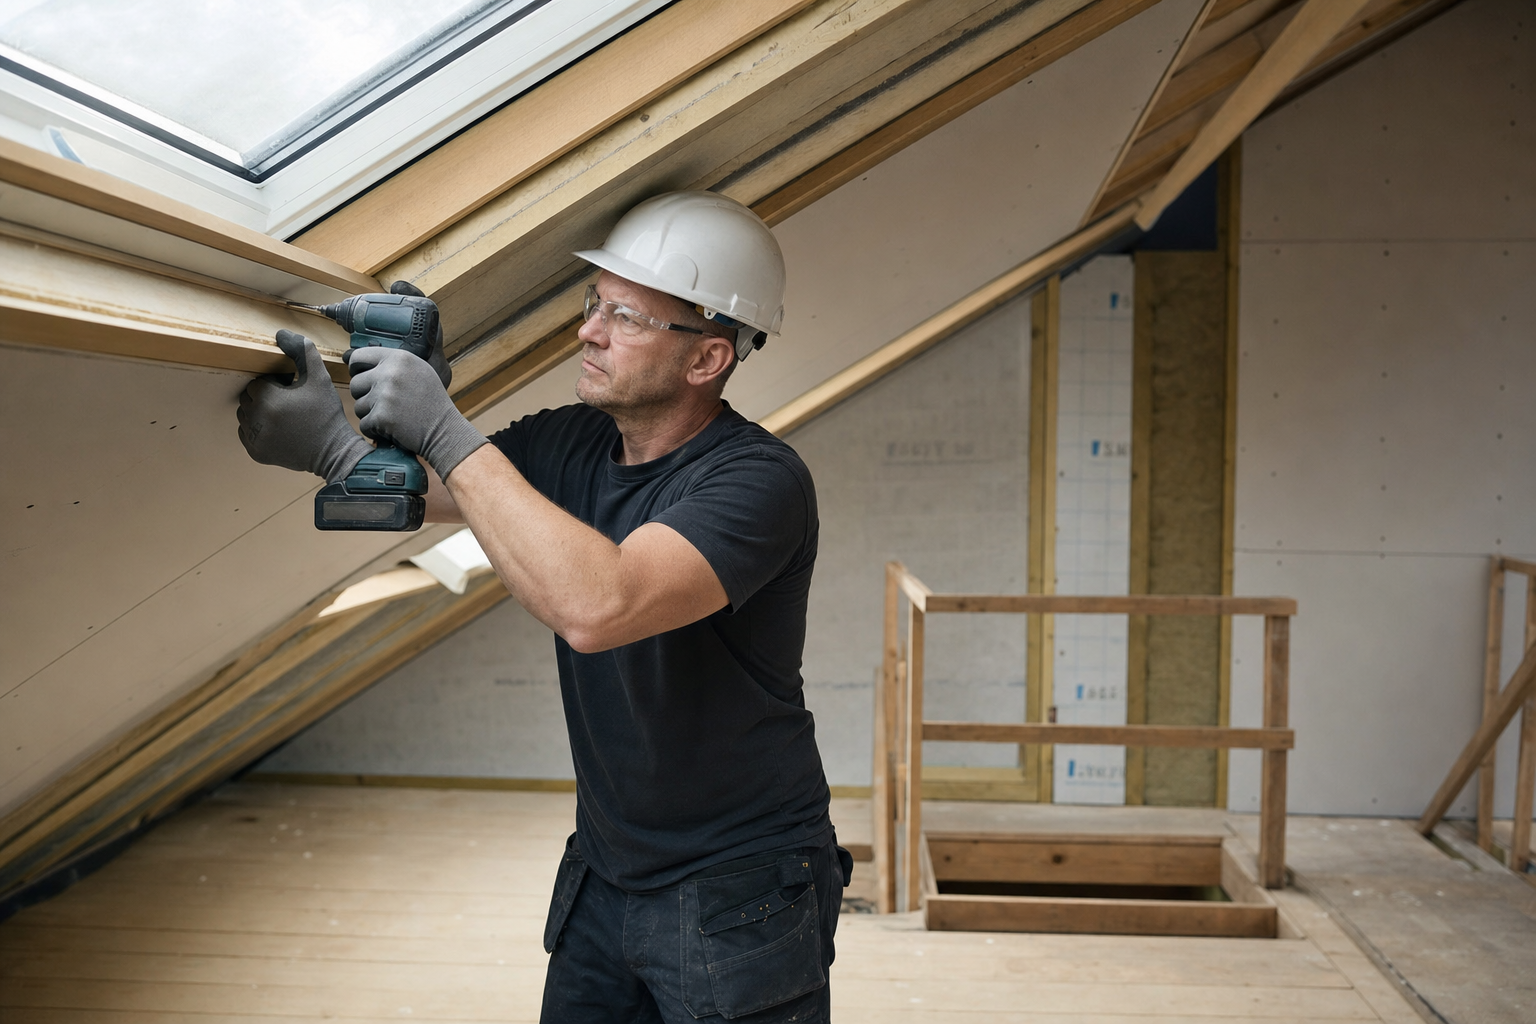
Gain a usable room, not just a boarded attic
Conversion type matched to the roof
We assess headroom and roof form before deciding how much alteration is needed.
Staircase planned early
Access is treated as a core design point, not an awkward late squeeze into the landing.
Comfort built in
Insulation, ventilation and weatherproofing are handled as part of the full conversion.
Use the roof space already above you
A loft conversion can turn wasted roof space into a bedroom, office, guest room or extra living area without taking up any garden space below. The best approach depends on the shape of the roof, the headroom available and how much floor area you need to gain. Some houses suit a simpler rooflight conversion, while others need dormer, hip-to-gable or mansard work to create a room that genuinely earns its keep. In Liverpool, the roof often decides what is sensible long before the furniture does. With Cannon Street Builders, we look at the structure, the headroom and the likely staircase position before dressing the idea up as a finished room.
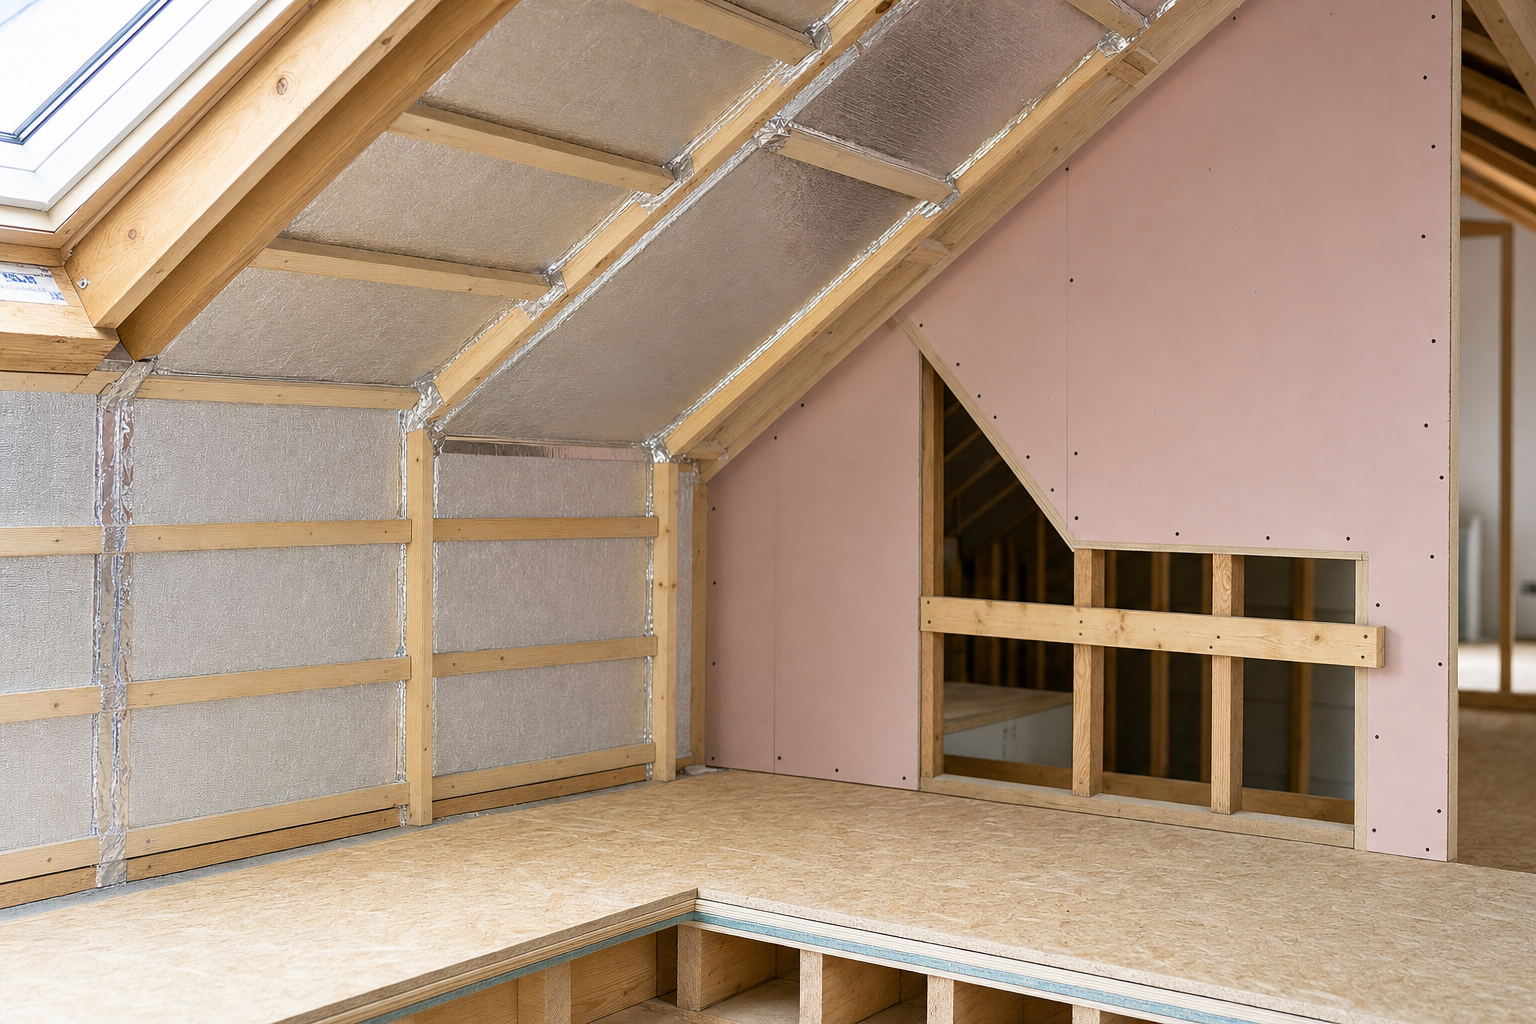
Structure, safety and comfort all tied together
A proper loft conversion needs more than plasterboard and wishful thinking. Structural floors, roof alterations, insulation, ventilation, windows and weatherproofing all need to be built in alongside the staircase, fire protection and escape requirements that building regulations expect. If you want an en-suite, water supply, drainage and the practical use of the space have to be considered early as well. Choosing Cannon Street Builders means the room is planned as part of the whole house, not squeezed into the roof and explained away later. With Cannon Street Builders, the finished loft can feel like a real part of the home rather than a compromise above it.
Frequently asked questions
Is my loft suitable for conversion?
The main questions are roof shape, available headroom, structural practicality and where the stairs could go. Some lofts are straightforward, while others need more extensive roof changes to create useful floor space. We assess the roof as it is before making promises about the room it could become.
Which type of loft conversion gives the most space?
Dormer, hip-to-gable and mansard conversions usually create more usable room than a simple rooflight approach, but they also involve greater alteration. The right choice depends on the existing roof and the balance between space gained, structure changed and the kind of room you actually want to use every day.
Can a loft conversion include an en-suite bathroom?
Often yes, but water supply, drainage, headroom and the room layout all need to support it. Fitting a bathroom into the loft is not just a case of finding spare floor space. We look at how the services can be routed and whether the room still works well once those practical needs are accounted for.