Cannon Street Builders
49 years of building experience. 50 plus new homes completed. With Cannon Street Builders, you get one team from design to completion.
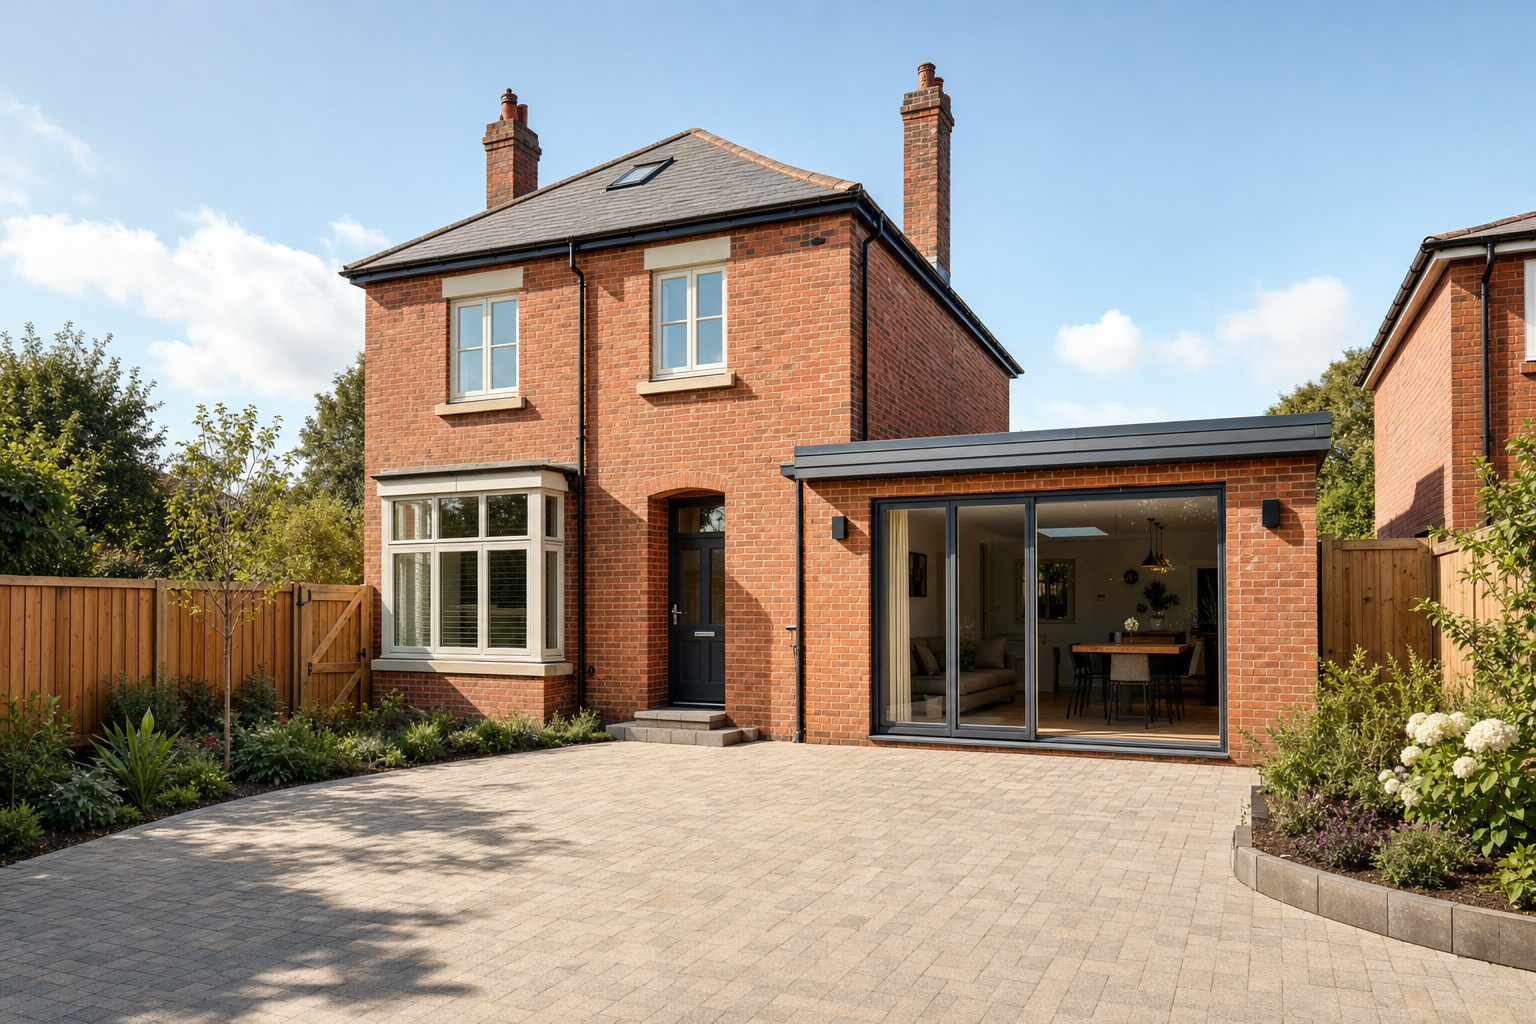
Approved plans turned into a finished extension, with groundworks, structure and fit-out kept under one build programme.
Development construction planned around site constraints, specification and end use, from single plots to broader scheme.
Bigger kitchen and dining spaces planned around light, circulation, structure and the practical fit of the kitchen.
Defined building packages delivered from drawings and scope, with trades, materials and site stages kept organised.
Roof space turned into a proper room with structure, stairs, insulation, weatherproofing and fire planning joined up.
Major house upgrades planned in the right order, from strip-out and structural work to new services and final finishes.
Planned and reactive upkeep for commercial premises, helping catch defects before they grow into bigger repair jobs.
Commercial interiors and fabric upgraded with phased strip-out, fit-out and finishes that respect how the site operates.
Tired rooms brought back into shape with repairs, new finishes and sensible staging that protects the final result.
New homes built from the ground up, with plot preparation, structure, services and finishes managed as one programme.
Commercial solar planned around roof area, structure, demand and access, from assessment through installation and handover.
Load-bearing walls and openings altered with proper support, controlled demolition and clean making good around the job.
Extra room without moving, with design, structural planning and a build sequence that keeps the whole job joined up.
Call Cannon Street Builders or send us a form enquiry and we will point you to the service page that fits the job.