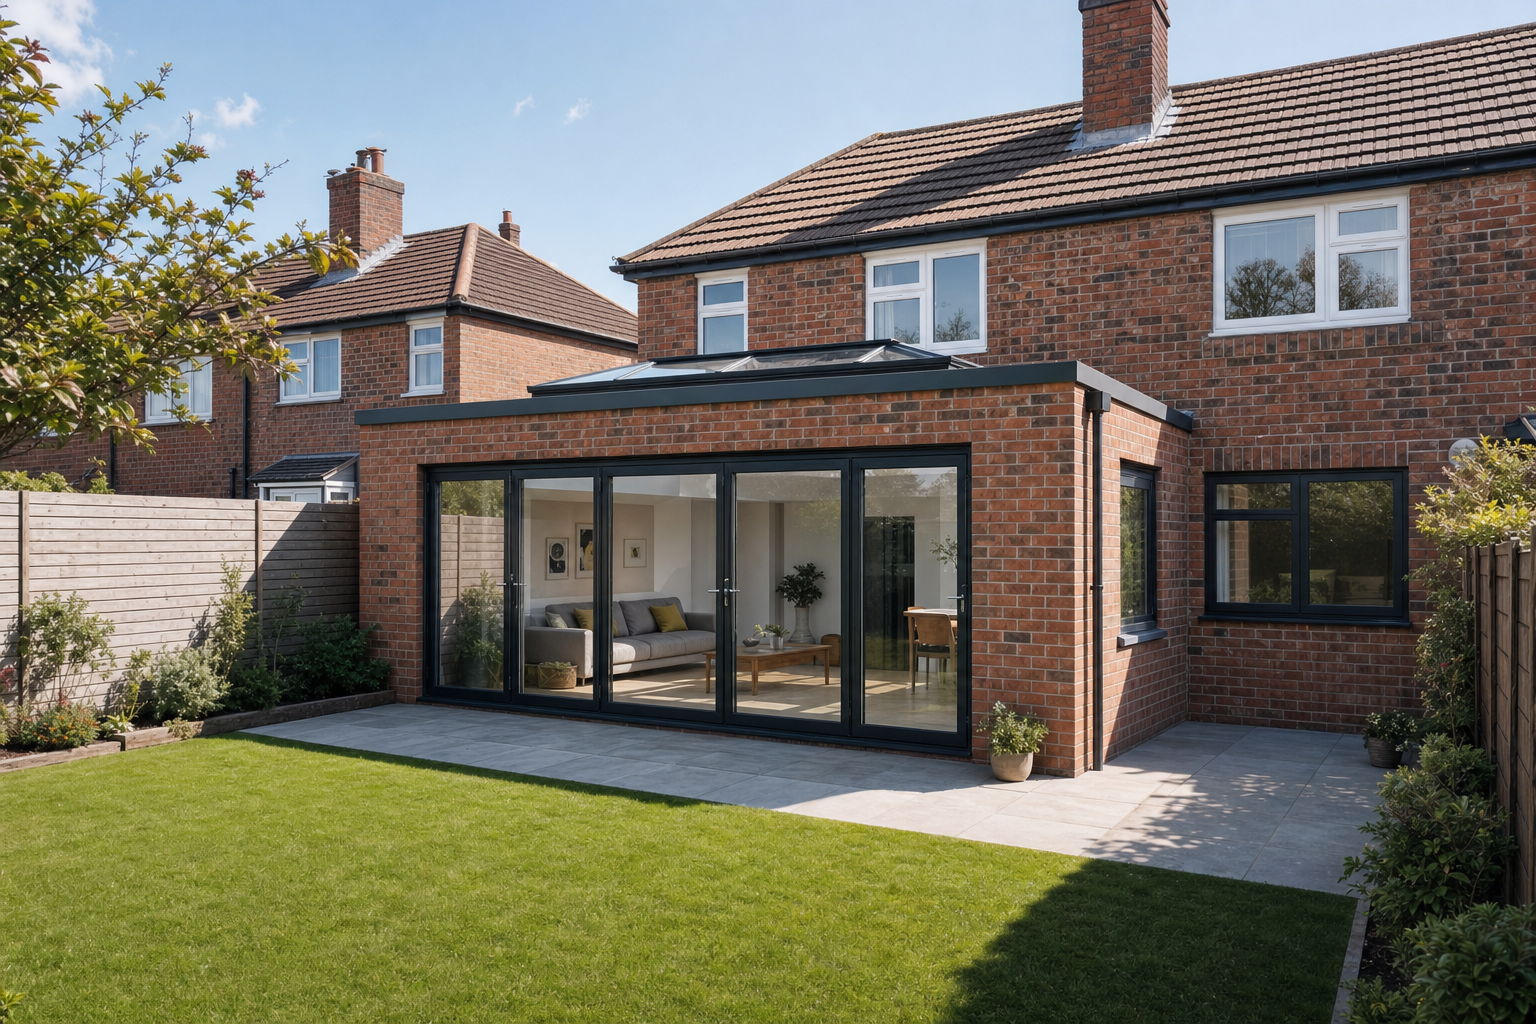
More room, less muddle
Layout led by use
We shape the extension around the rooms you actually need, not a generic box.
A proper match to the house
New walls, roof lines and finishes are built to sit naturally with the property.
Clear build sequence
Groundworks, structure and fit-out follow a sensible order that cuts confusion.
Add space that works with the house
Running out of room does not always mean moving. A well-planned house extension can give you the bigger living area, bedroom, office or family space your house is missing, while keeping the address that already works for you. Rear, side, wraparound and two-storey layouts all solve different problems, so we start by looking at your plot, the rooms you need and how the new space must connect with the old. In Liverpool, plenty of homes need better shape, light and flow rather than extra square metres for the sake of it. With Cannon Street Builders, the early stage covers design ideas, planning points, building regulations, drainage and any structural input before the build gathers pace.
Built in the right order from day one
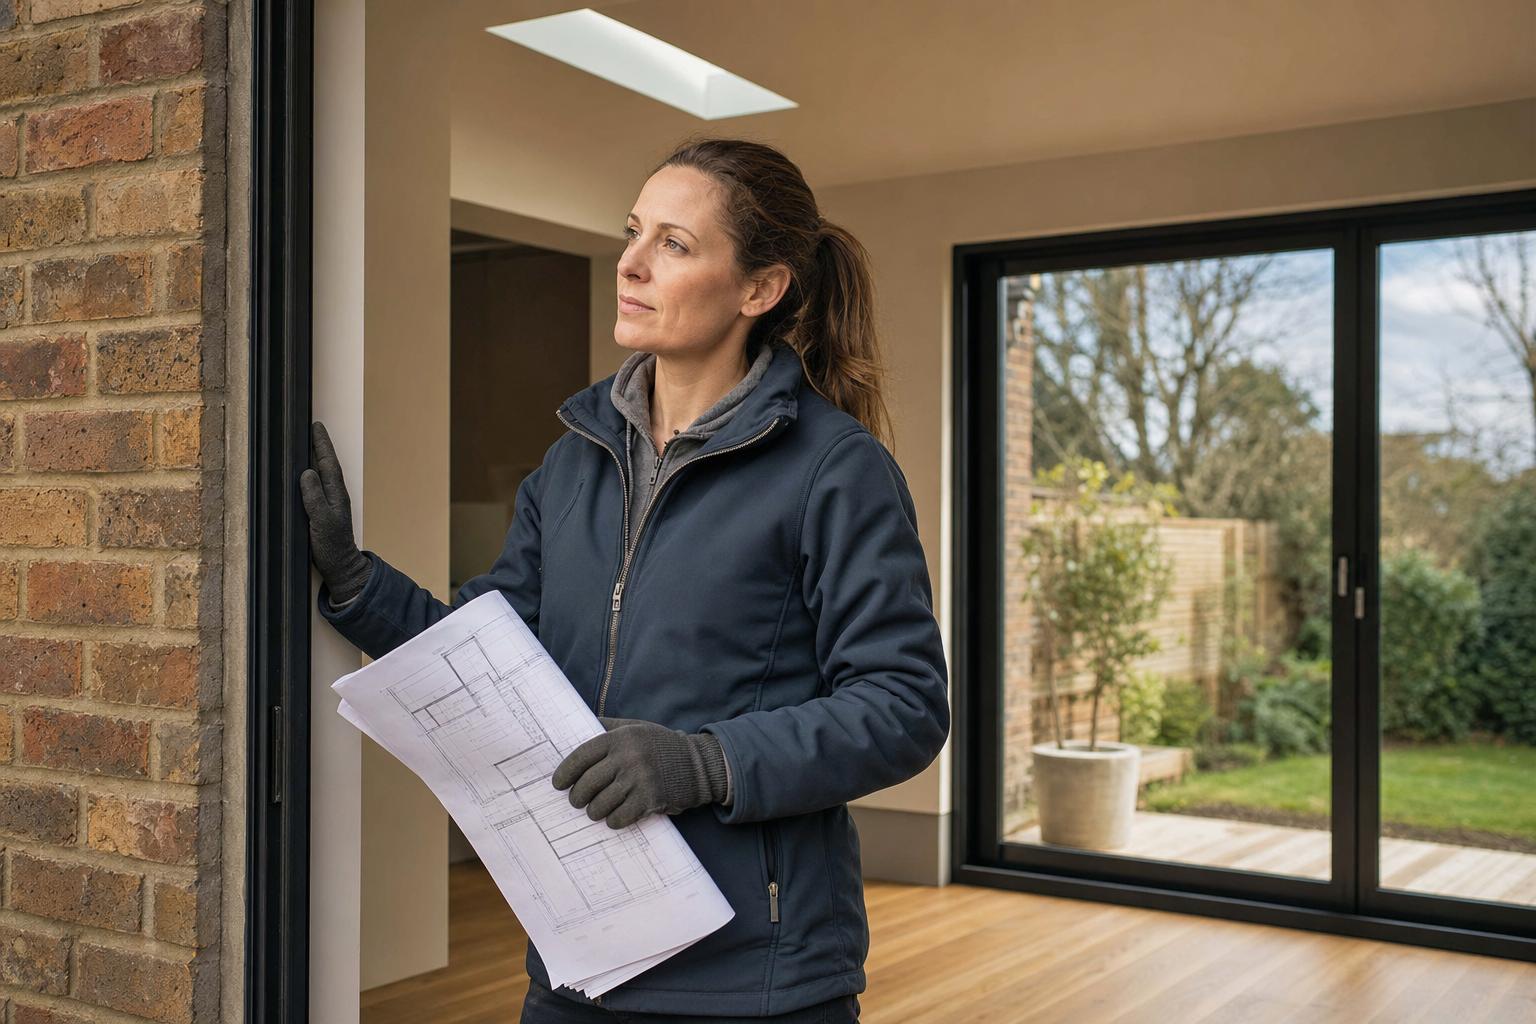
Once the scope is clear, we move through the job properly: site assessment, groundwork, structure, roofing, windows, weatherproofing and internal completion. We also think about the awkward but important bits, such as access, scaffolding, storage, temporary protection and how the extension ties into the existing house without leaving a patchwork finish. Choosing Cannon Street Builders means the new walls, roof lines, openings and internal finishes are treated as part of one joined-up project. With Cannon Street Builders, you get a build that is planned to look right, work well and stay on track.
Frequently asked questions
Which type of extension usually suits a home best?
It depends on the plot, the rooms you need and how you want to move through the house. Rear extensions often suit open family space, side returns help narrow layouts, wraparounds combine both, and two-storey builds add room upstairs as well. We talk through the house before pushing one route over another.
Do we need planning and building regulations for a house extension?
Many extensions involve checks on planning, building regulations, drainage and structure, even when the shape looks straightforward on paper. We help set out those early decisions properly so the job is based on the right drawings, approvals and technical information before site work starts.
How do you connect the new space to the existing house?
That part matters as much as the extra floor area. We plan the opening points, floor levels, roof junctions, windows, drainage and finishes so the new work feels properly tied in. With 49 years of building experience behind us, we know the awkward joins are usually where jobs either look right or look rushed.