
Build the room around how the kitchen works
Space for real kitchen use
Wall runs, islands and circulation are planned before the structure locks them in.
Light designed into the build
Rooflights, glazing and openings are used to stop bigger kitchens feeling heavy.
Fit-out timed properly
The shell, kitchen install and final services follow one sensible order on site.
Create a kitchen that does more than squeeze everyone in
A kitchen extension is usually about far more than finding room for a few more cupboards. Done well, it can create a proper kitchen-dining space, improve the link to the garden and make the busiest part of the house easier to use every day. Rear, side-return and wraparound designs all bring different advantages depending on the plot, the amount of wall space you need and how you want people to move through the room. In Liverpool, the right answer often comes down to balancing usable kitchen layout with daylight and access rather than simply building as deep as possible. With Cannon Street Builders, we start with how the finished space needs to work before settling on the shape.
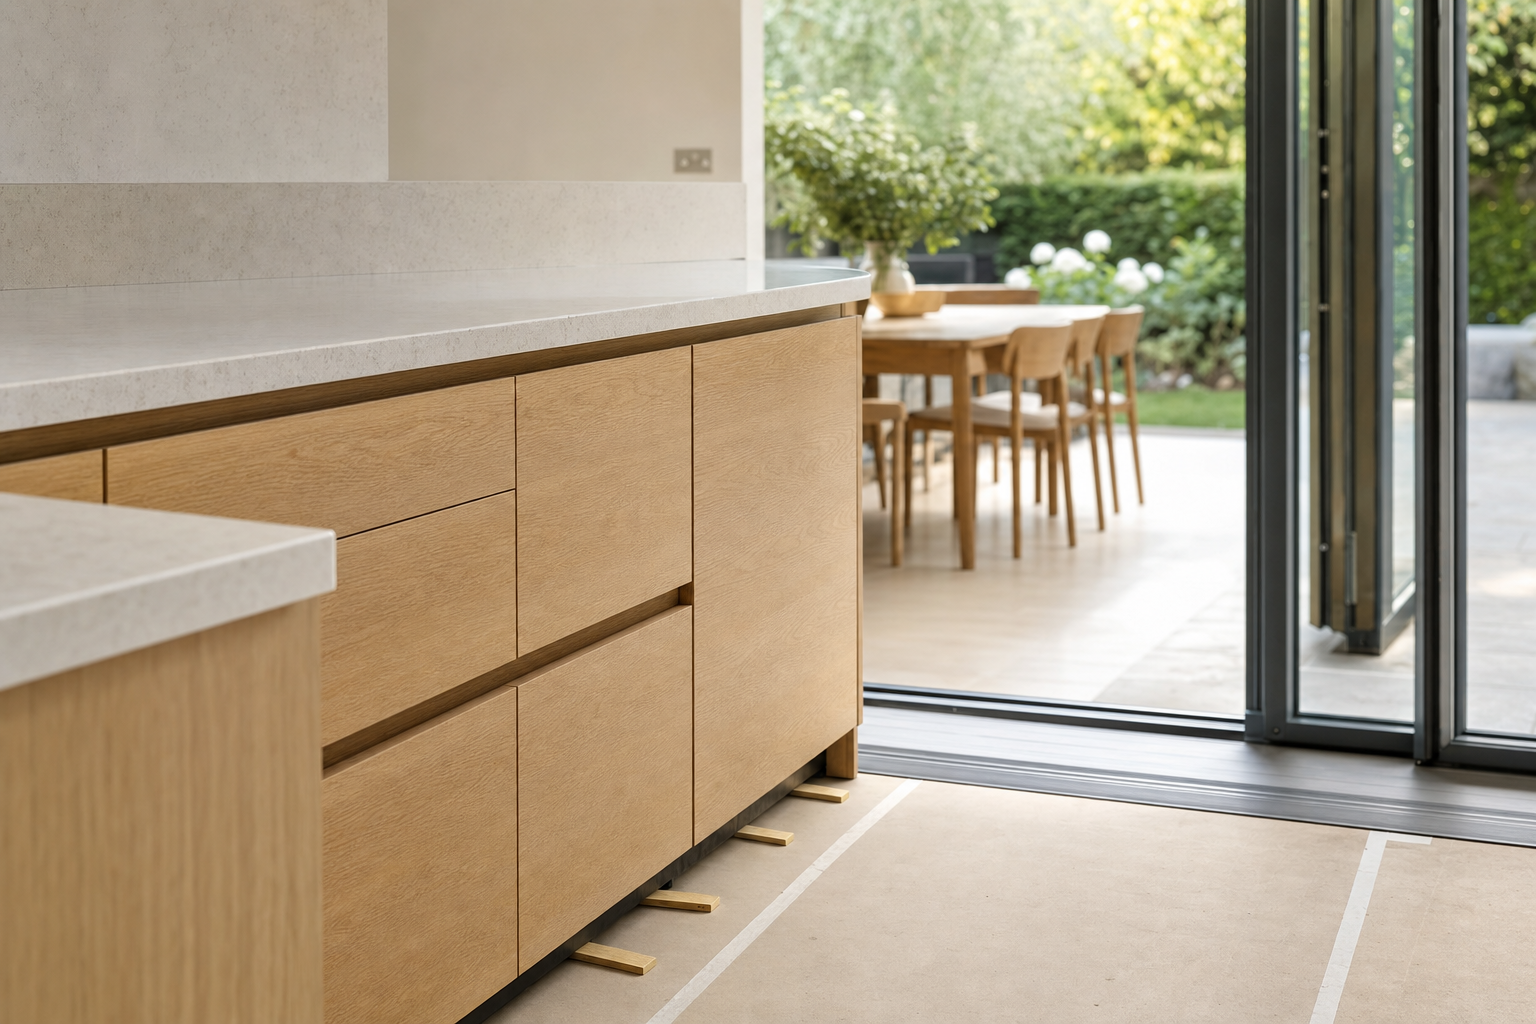
Plan the kitchen before the shell is finished
Kitchen extensions need early thinking on structural openings, roof design, windows, rooflights and glazed doors because all of those affect light, layout and service positions. We also plan kitchen runs, islands, appliances, extraction, plumbing, electrics, heating and drainage before the build reaches the point where those choices become expensive to change. Choosing Cannon Street Builders means the structural work and the kitchen fit-out are joined up from the start. With Cannon Street Builders, flooring, decoration and final connections follow a sequence that helps the room look finished instead of patched together around late decisions.
Frequently asked questions
Which kitchen extension layout usually works best?
That depends on the property and what you need the room to do. Rear extensions can suit open dining space, side returns can transform narrow ground floors, and wraparounds can give the broadest layout. The best choice comes from wall space, circulation, garden links and how you want the kitchen to function.
When should the kitchen design be planned in an extension?
Early. Appliance positions, extraction, plumbing, electrics, drainage and island layouts all affect the structure and service routes. Leaving the kitchen until the shell is nearly finished can create awkward compromises. We prefer to get the main design decisions in place before the build reaches those critical points.
How do you keep a larger kitchen extension feeling bright?
Roof design, window size, rooflights, glazed doors and the position of internal openings all make a difference. A deep extension can easily feel flat if the daylight is not thought through properly. We look at how light will travel through the room as part of the design and build sequence, not as a late cosmetic fix.