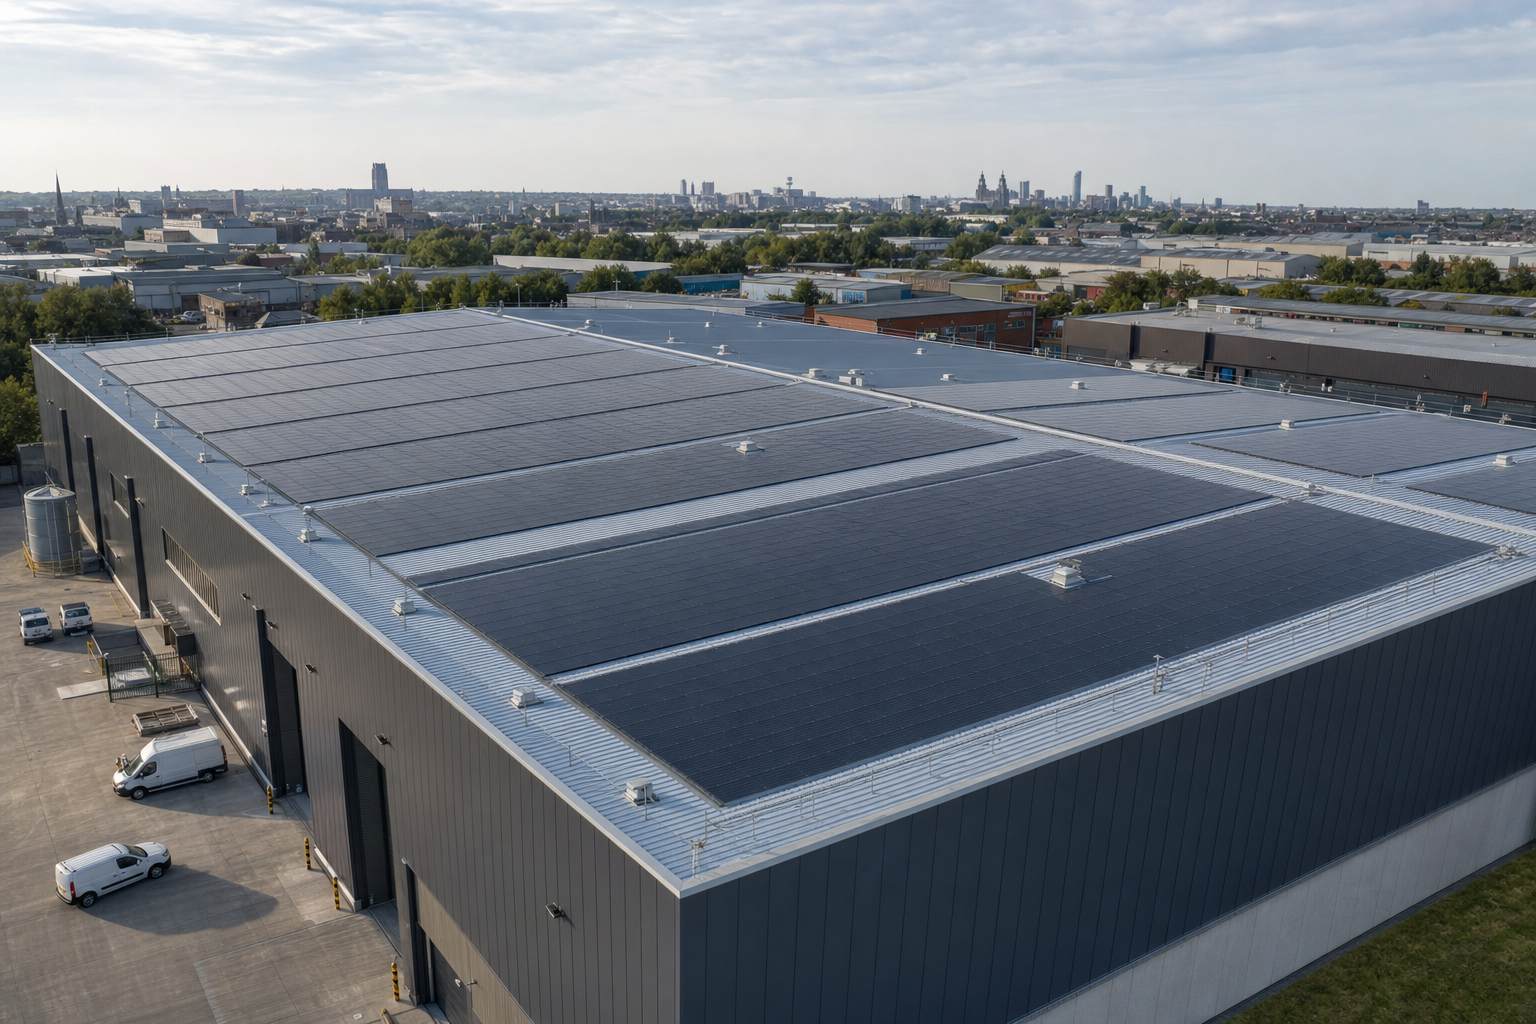
Use the roof or depot space properly
Demand-led system planning
We size the project around site use, not just the biggest layout that fits.
Structure and access checked
Roof condition, shading and safe working space are considered before installation.
Complete project stages
Assessment, fitting, connection and handover are kept under one clear process.
Solar planned around how the site actually runs
Commercial solar works best when the system is shaped around the building and the way power is used during the day. Roof area, structural suitability, shading, orientation and electricity demand all matter, because a large array on the wrong roof is just expensive optimism bolted to steel. We look at the practical fit of the scheme, whether that is for one premises or a broader depot-style rollout. In Liverpool, commercial sites often need a design that respects access routes, roof conditions and the working pattern of the business. With Cannon Street Builders, the conversation starts with the site, not just the number of panels that can be squeezed onto it.
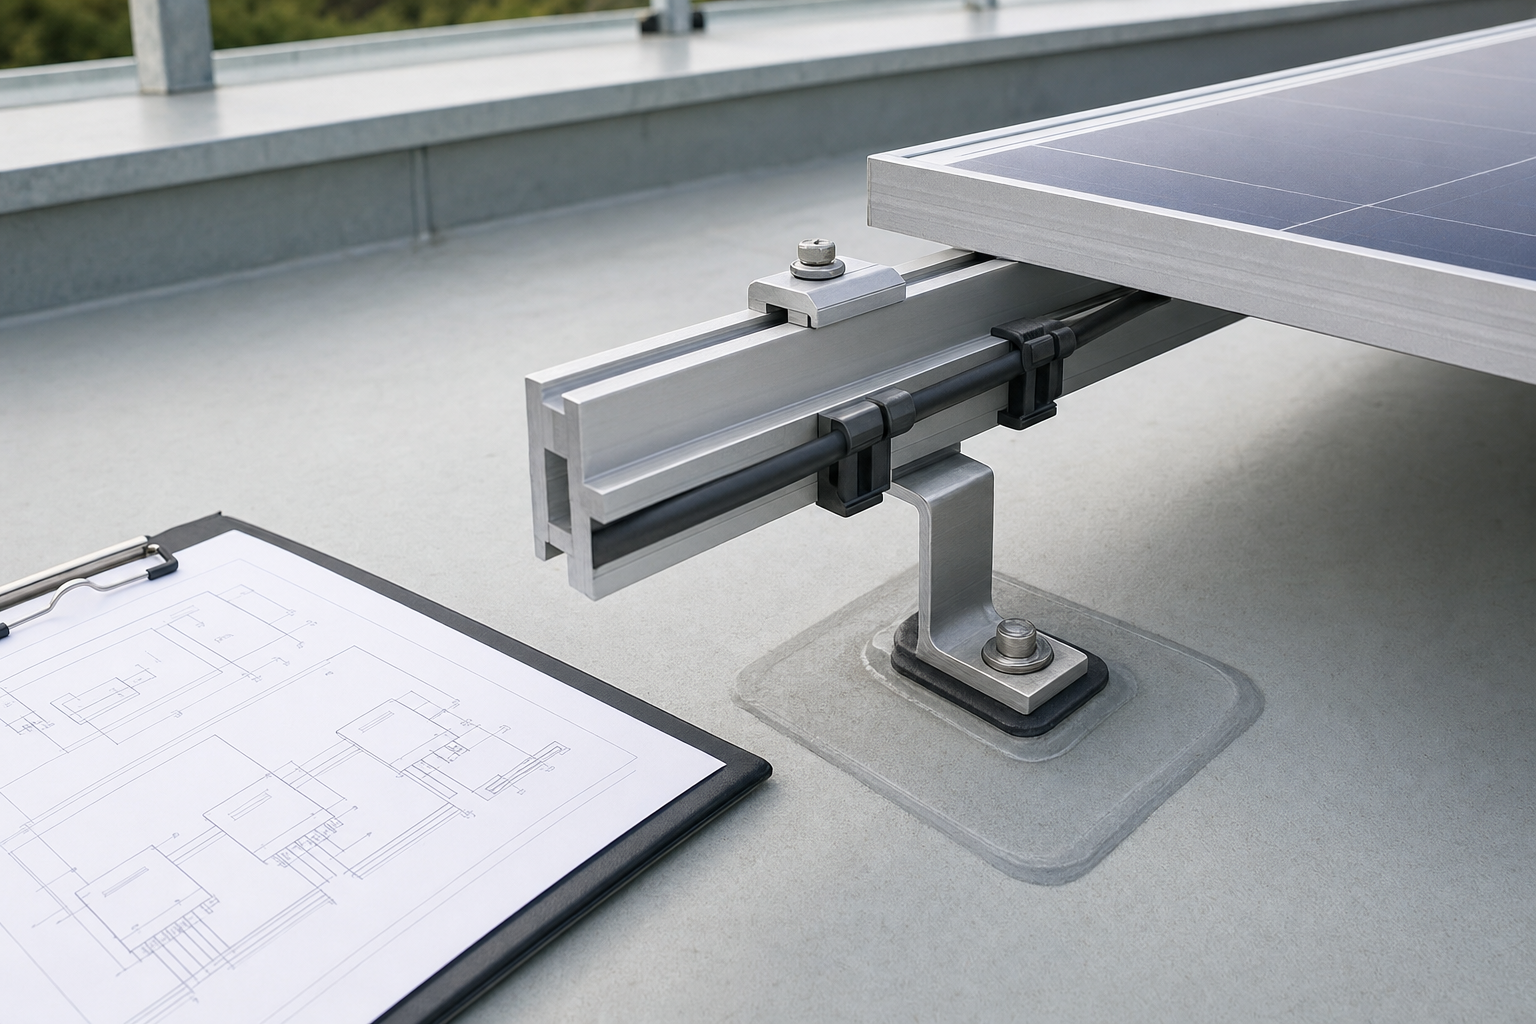
From assessment and design through to handover
A commercial solar project includes more than the panels themselves. Mounting systems, inverters, cabling, isolation equipment and monitoring all need to be planned into a system that suits the premises. We guide the project from site and energy assessment through design, installation, electrical connection, testing and handover, while also considering installation space, daytime use and ongoing maintenance needs. Choosing Cannon Street Builders means the practical site factors stay in view throughout. With Cannon Street Builders, roof access, working space, delivery arrangements and the scale of the system are treated as part of one build programme.
Frequently asked questions
How do you know if a commercial roof is suitable for solar?
We need to understand the available roof area, orientation, shading, structure and access. A big roof is not automatically the right roof. The most useful starting point is a site review that looks at the practical condition of the premises and how the installation would actually be carried out.
What affects the size of a commercial solar system?
Daytime electricity demand, usable installation space, shading, roof layout and wider site constraints all influence the design. Some sites suit a modest system that supports regular use, while others can justify a larger rollout. The right scale comes from matching the system to how the premises performs in real life.
Can installation work be planned around commercial operations?
Yes, and for active sites it should be. Roof access, delivery routes, lifting needs, controlled areas and site contacts all need to be mapped out before work starts. We plan the job around those realities so the installation can move forward without turning the site into a daily guessing game.