Basement Conversion Liverpool: Is Your Cellar Suitable and What Does the Process Involve?
If you are considering a basement conversion Liverpool homeowners can use every day, the first question is not about finishes or furniture. It is whether your cellar is genuinely suitable for safe, comfortable living space. The answer depends on the existing structure, moisture levels, access, layout and the standard of work carried out from the start.
At Cannon Street Builders, we help homeowners across Liverpool, Merseyside, the Wirral and Cheshire plan practical, high-quality improvement projects. With over 40 years' experience and a full design, plan and build service, we manage everything from initial drawings and planning approvals through to groundworks, construction and decorative finishing, fully project managed at every stage with your approval.
In this guide, we explain how to assess cellar suitability, what the process usually involves and what to look for when choosing the right team for the job.
Basement Conversion Liverpool: How to Tell if Your Cellar Is Suitable
Not every basement or cellar starts in the same condition. Some spaces need relatively straightforward improvement work, while others require more extensive structural, waterproofing or access changes before they can become a room you will actually enjoy using.
A proper assessment should look at the whole space, not just whether there is a room below ground level.
1. Head height and overall proportions
The basement needs enough usable height to feel comfortable. If the ceiling is too low, the room may feel cramped and could require additional work to create a better finished space.
Head height also affects what the room can realistically become. A snug, office or hobby space may have different layout needs from a utility area or guest room.
2. Structure and existing condition
The walls, floor and ceiling all need careful review. Signs of movement, cracking, uneven surfaces or previous alterations can affect the approach to the conversion.
This is one reason early surveys and clear planning matter. The right solution depends on the condition of the existing structure, not guesswork.
3. Damp, moisture and waterproofing needs
Moisture is one of the biggest concerns in any cellar conversion. A basement that smells damp, shows staining or feels cold is not necessarily unusable, but it does need the correct waterproofing and construction strategy.
A good conversion is not about hiding a moisture problem behind fresh plaster. It is about identifying the source, deciding on the right protection and making sure the finished room is built to perform properly over time.
4. Access and staircase practicality
Some existing cellar staircases are steep, narrow or awkward to use. That matters both during the build and after completion. If the room is difficult to reach, it will never feel like a natural part of the home.
Access also affects what you can use the space for and how the new room will connect with the rest of the property.
5. Ventilation, drainage and services
If you want lighting, heating, sockets, plumbing or a bathroom or utility area below ground level, the services need to be planned properly from day one.
Ventilation is especially important in basement spaces. The goal is to create a room that feels dry, comfortable and easy to use, not separate from the rest of the house.
6. The way you want to use the room
The intended use shapes the design. A home office, family room, gym, cinema room or laundry area will all need different layouts, lighting and service requirements.
Before any work starts, it helps to be clear about what problem the conversion needs to solve. The more practical the brief, the more effective the finished result is likely to be.
In simple terms, a cellar is more likely to be suitable when it offers:
Enough practical space to create a room that feels comfortable
A structure that can be assessed and improved properly where needed
A clear route for waterproofing, ventilation and services
Access that can work safely and sensibly
A realistic design based on how you want to use the space
What Does the Basement Conversion Process Involve?
Homeowners often worry that basement work will be unclear, disruptive or difficult to plan. In reality, the smoother projects are the ones that follow a clear process from the outset.
At Cannon Street Builders, we take a joined-up approach so the design, approvals and building work all support the same end result.
Initial consultation and site assessment
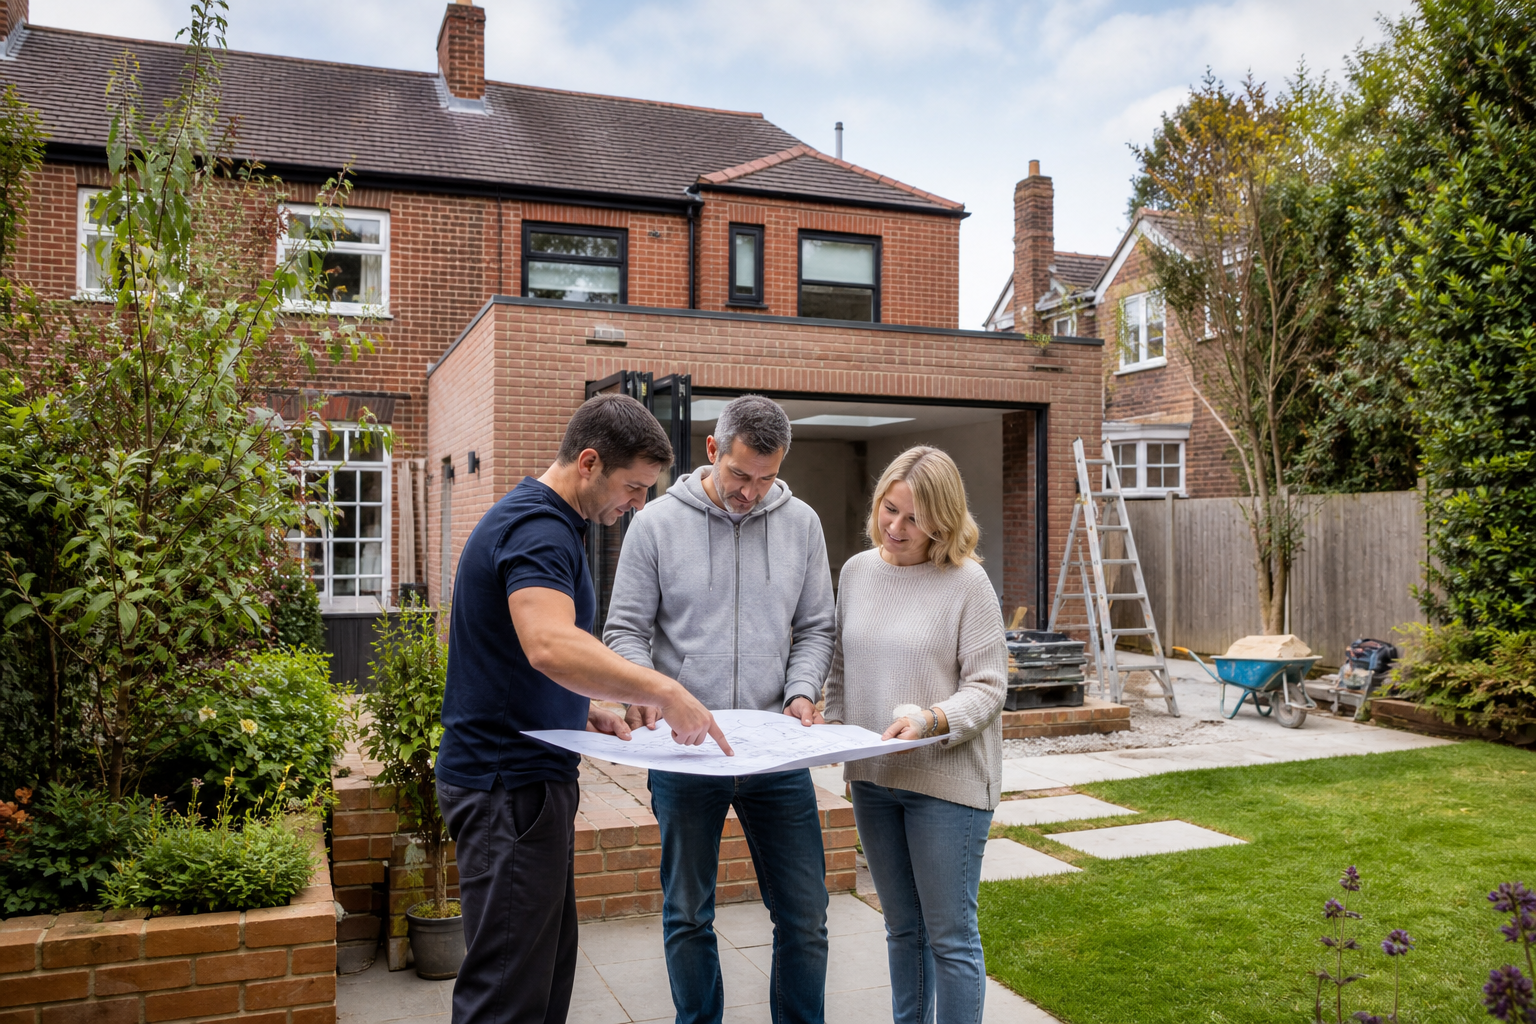
The first stage is understanding your property, your current cellar and what you want the new space to achieve. This is where we look at practicality, likely challenges and whether the project is worth pursuing further.
Survey, feasibility and project brief
Once the space has been reviewed, the next step is to define what is possible and what the project needs. This includes how the layout should work, what construction issues need to be addressed and which services may be required.
Drawings, approvals and planning review
Depending on the property and the scope of work, drawings and approvals may be needed before building starts. Our service covers initial drawings and planning approvals, helping you move forward with a clearer plan rather than uncertainty.
Groundworks and structural preparation
Basement projects often involve groundwork and structural work before the room begins to take shape. This can include preparation to improve the existing shell, address access, and make the area ready for conversion.
Waterproofing, insulation and first-fix services
Once the shell is ready, the focus turns to performance. Waterproofing, insulation, electrics, plumbing, heating and ventilation all need to be coordinated properly so the finished room works as it should.
Construction, joinery and decorative finishing
After the main build stages are complete, the conversion moves into the finishing phase. This is where the cellar starts to feel like a real part of the home, rather than a separate storage area below it.
Final review and handover
The last stage is making sure the space is completed to the agreed standard and ready to use. Good project management matters throughout, because basement work involves multiple trades and decisions that need to be handled in the right order.
Common Concerns Before Converting a Cellar
Will the room feel dark or enclosed?
It does not have to. Good lighting design, sensible room planning and the right finishes can make a basement feel welcoming and usable. The key is to design the room for everyday life rather than treating it as an afterthought.
Will the project be disruptive?
Any significant building project creates some disruption, especially when structural work or service changes are involved. What makes the biggest difference is planning, sequencing and having one team manage the job properly from start to finish.
What if the basement has existing damp issues?
That is exactly why an early assessment matters. Damp does not automatically rule a cellar out, but it does mean the conversion needs the right solution rather than a cosmetic shortcut.
Is a basement conversion the right option compared with another type of project?
That depends on the property and the space problem you are trying to solve. If you already have cellar space below the house, converting it can be a practical way to gain more usable room without changing the main footprint of the property.
What Can a Converted Basement Be Used For?
One of the strengths of a basement conversion is flexibility. With the right planning, the space can support the way you live now and adapt later if your needs change.
Home office: ideal if you want separation from the busiest parts of the house
Family room or snug: useful for relaxing, watching films or giving the household extra breathing space
Gym or hobby room: a practical option when you need dedicated room for equipment or projects
Guest space: helpful for occasional visitors, subject to the right design considerations
Utility or storage upgrade: perfect if the aim is to free up more valuable space upstairs
The right use is the one that improves daily living, not simply the one that sounds impressive on paper.
Why Homeowners Choose Cannon Street Builders
Choosing the right contractor is just as important as choosing the right project. Basement work needs a team that can think beyond the visible finish and manage the structure, sequencing and compliance side properly as well.
Homeowners choose Cannon Street Builders because we offer a complete service rather than a disconnected set of trades. We are a locally owned, professionally operated building company based in Liverpool, and we work across Merseyside, the Wirral and Cheshire.
Over 40 years' experience across building projects
Full design, plan and build service
Initial drawings, planning approvals, groundworks and construction handled through one team
Decorative finishing included as part of a complete project approach
Fully project managed at every stage with your approval
Reliable, personal service from an established local business
If you want a basement conversion handled by an experienced Liverpool building and conversion team, a clear process from the start can save time, stress and costly missteps later on.
FAQ: Basement Conversion Liverpool
Is every cellar suitable for a basement conversion in Liverpool?
No. Suitability depends on factors such as structure, head height, damp levels, access, ventilation and your intended use for the room. The best first step is a professional assessment of the existing space.
Do I need planning permission for a basement conversion?
Approval requirements can vary depending on the property and the scope of the work. This is why it is important to review drawings and approvals early, rather than making assumptions before the project is properly defined.
Can a damp cellar still be converted?
In many cases, yes, but only with the right waterproofing and construction approach. A damp cellar should be assessed carefully so the finished room performs properly and does not rely on cosmetic fixes.
How long does a basement conversion take?
That depends on the size of the cellar, the condition of the existing structure, the amount of groundwork required and the complexity of the fit-out. After reviewing the property and the brief, we can advise on a realistic programme.
Can one company manage the whole basement conversion process?
Yes. At Cannon Street Builders, our service covers initial drawings, planning approvals, groundworks, construction and decorative finishing, all fully project managed at every stage with your approval.
Conclusion
If you are exploring a basement conversion in Liverpool, the smartest first step is to find out whether your cellar is suitable and what it will take to turn it into useful, high-quality living space. A successful project depends on the right assessment, the right design and the right build team.
At Cannon Street Builders, we provide a fully managed design and build service for basement conversions and wider home improvement projects. If you want clear advice on your cellar, the likely process and the best route for your property, book a basement conversion consultation with our team today.